
The Breckenridge

3
2
1,734
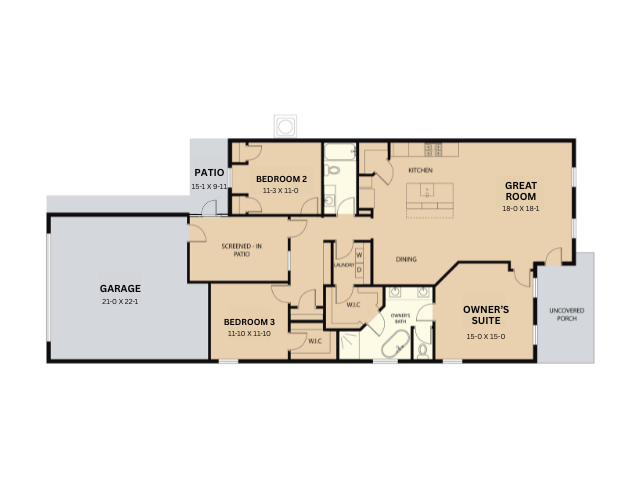
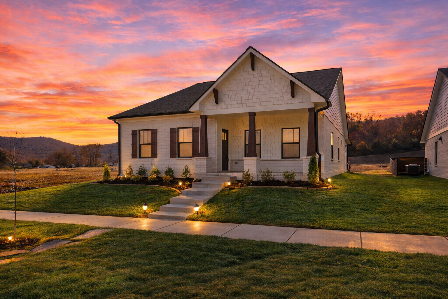
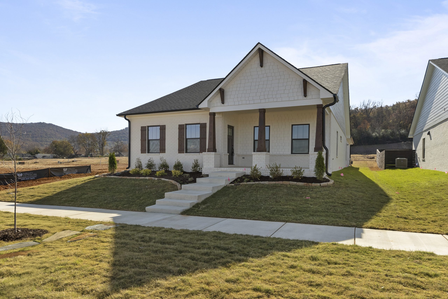
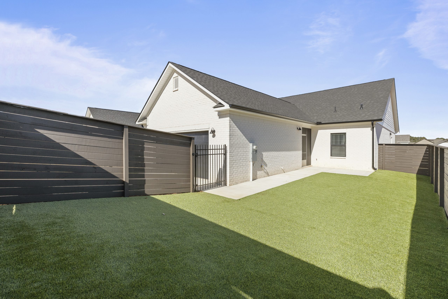
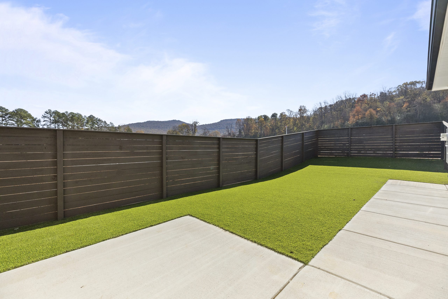
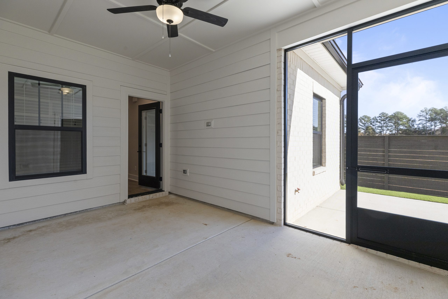
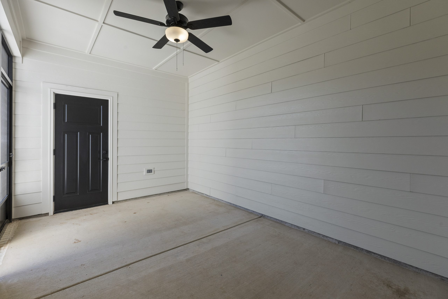
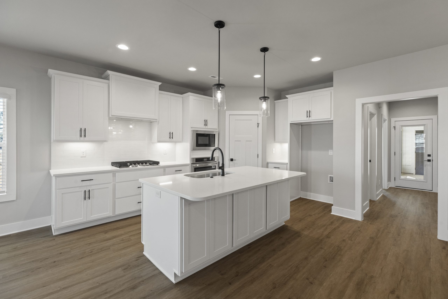
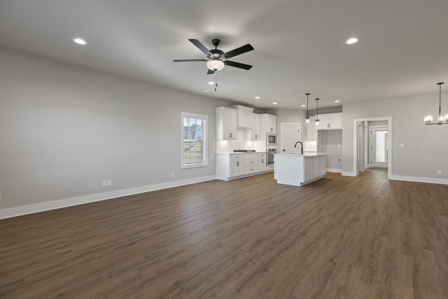
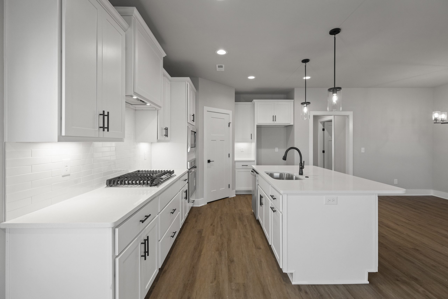
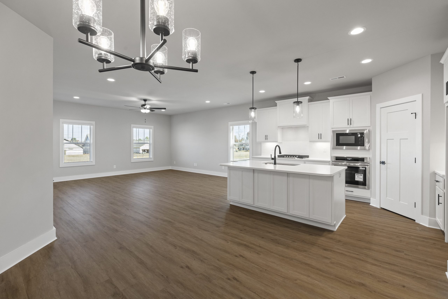
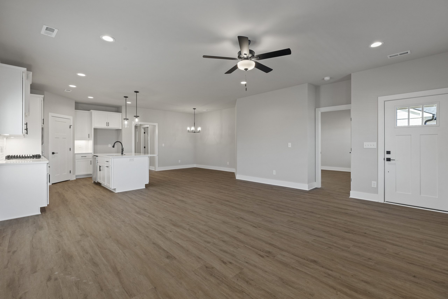
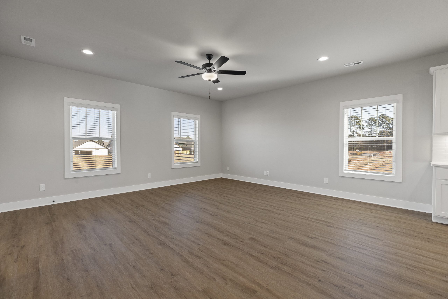
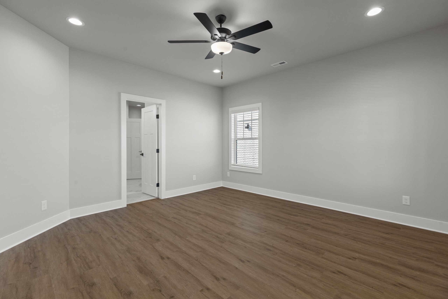
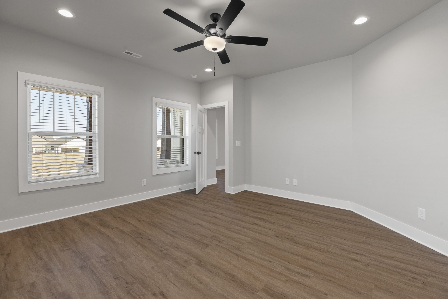
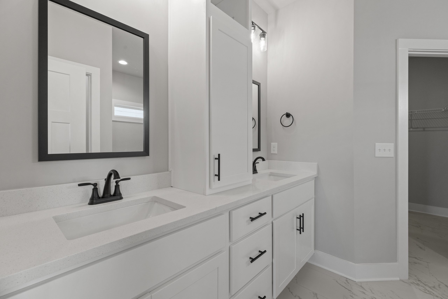
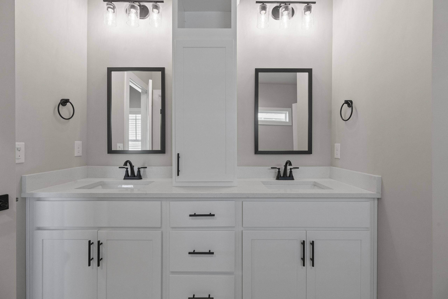
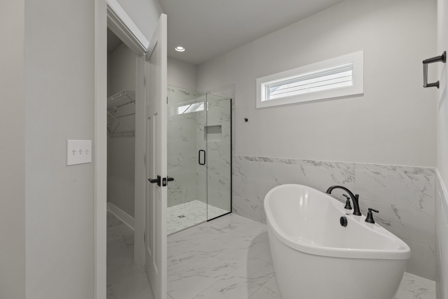
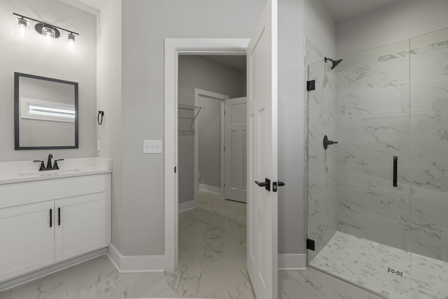
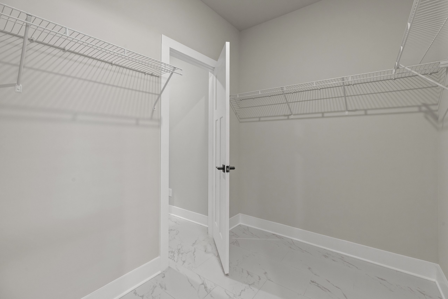
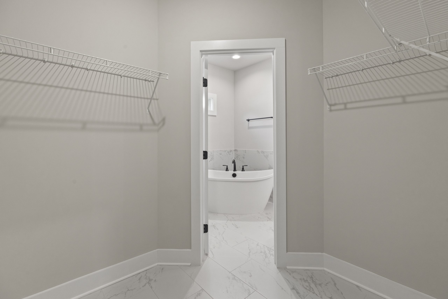
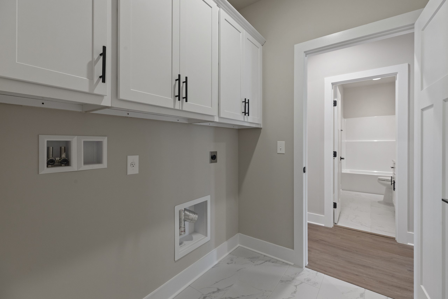
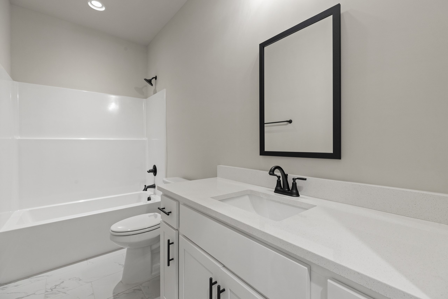
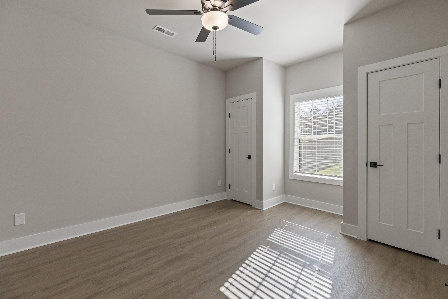
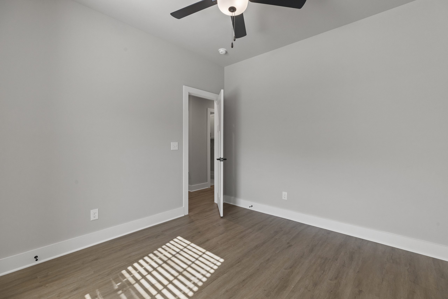
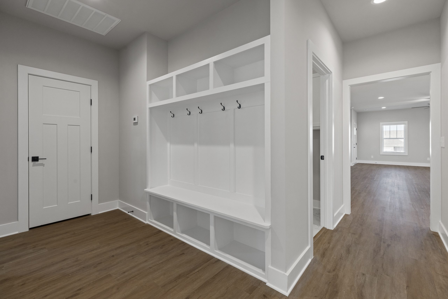
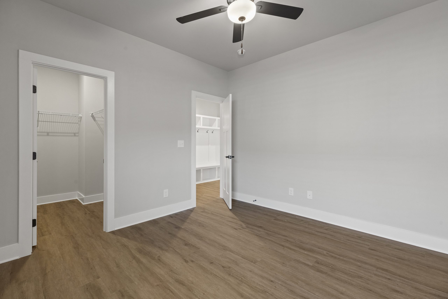
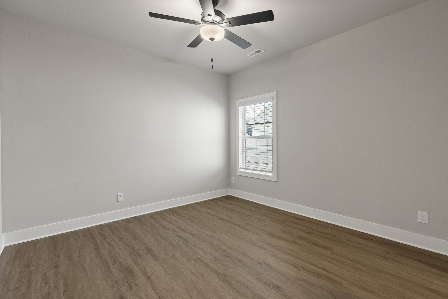
The Breckenridge offers 1,734 sq. ft. of comfortable, well-designed living space with 3 bedrooms and 2 bathrooms, featuring a gourmet kitchen and open layout ideal for everyday living. The large owner’s suite provides a relaxing retreat with a freestanding tub and zero-entry tile shower, adding spa-like luxury to the home. Cedar accents on the exterior, along with a screened-in patio, uncovered patio, and fenced-in backyard, create inviting outdoor spaces perfect for both entertaining and unwinding.
Floor Plan Features
- Gourmet Kitchen
- Screened in Patio
- Uncovered Patio
- Large Owner’s Suite
- Freestanding Tub
- Zero-Entry Tile Shower
- Cedar Accents on Exterior
- Fenced In Back Yard
 Onsite Agent: